Listing Courtesy of: BRIGHT IDX / Listed By: Denise Porcaro, Coldwell Banker Premier
944 Sunset Terrace Dover, DE 19904
Active (1 Days)
$350,000 (USD)
OPEN HOUSE TIMES
-
OPENSat, Nov 711:00 am - 2:00 pm
Description
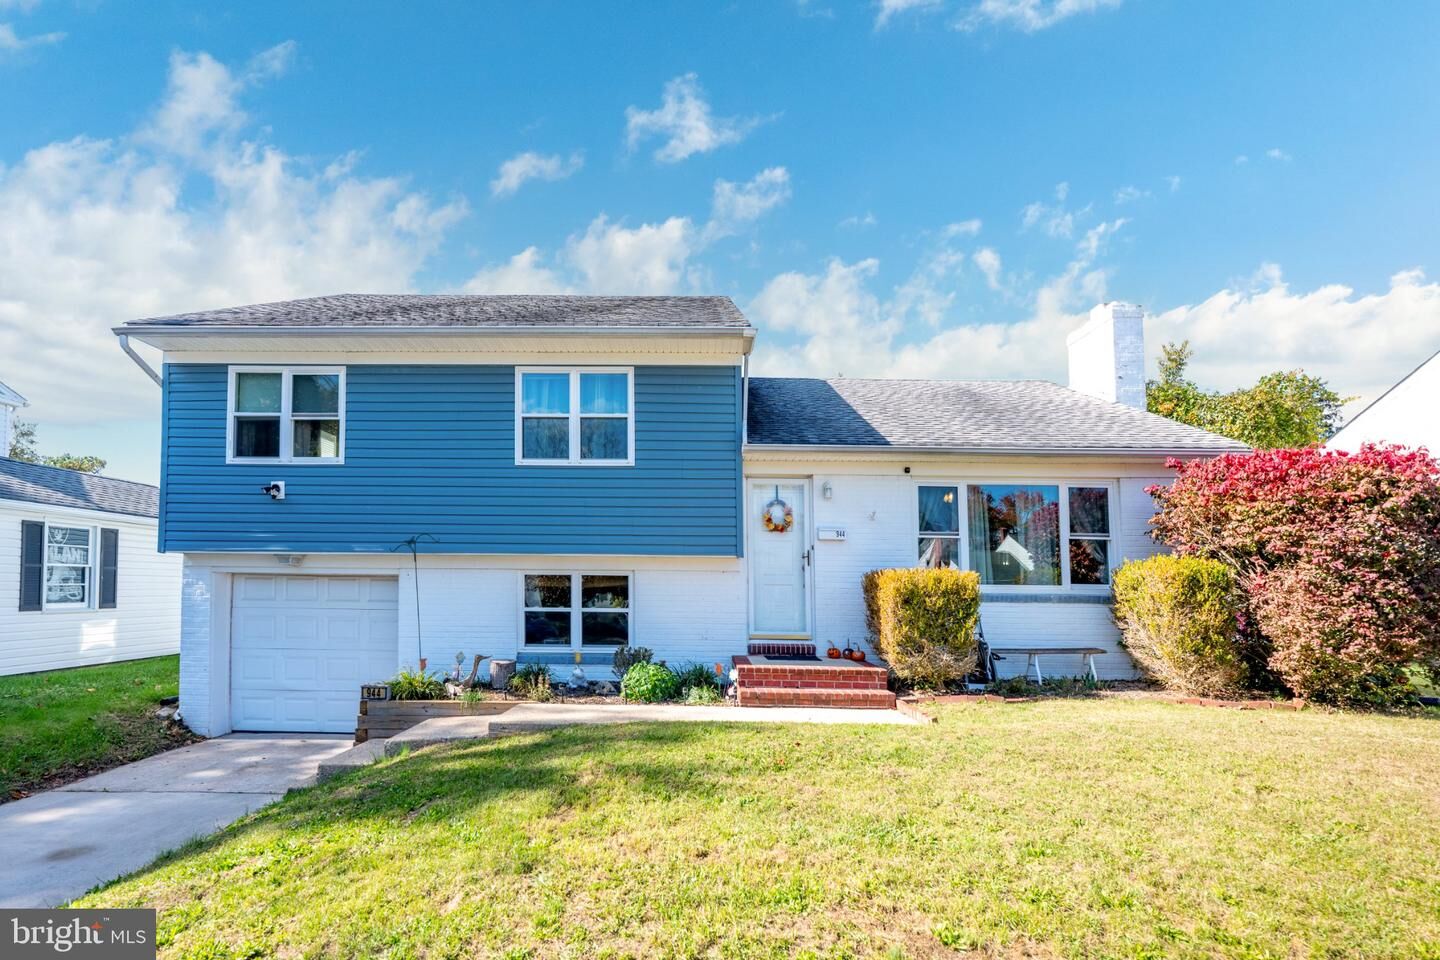
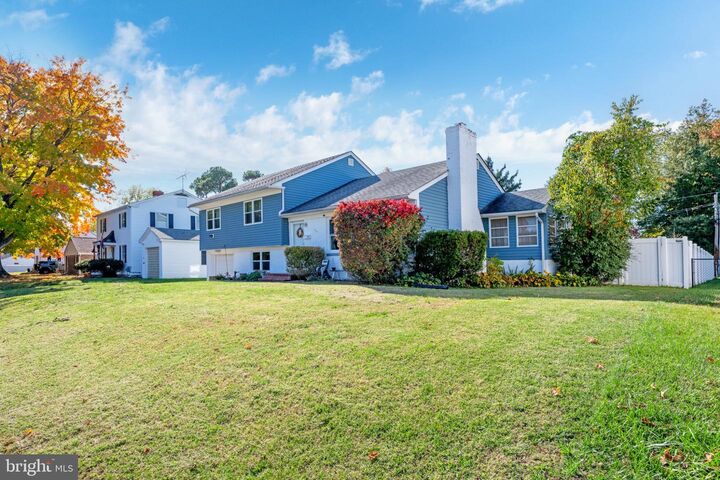
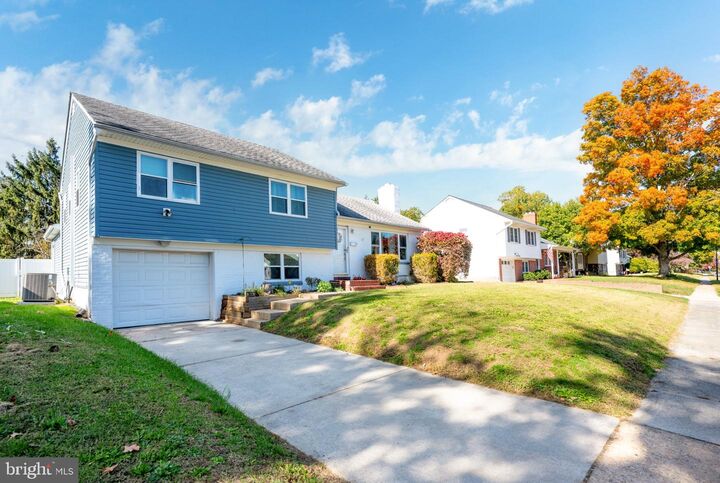
Welcome home to this charming mid-century property nestled in the desirable Sherwood community! Full of character and offering plenty of space and versatility, this home features 4 bedrooms and 3.5 bathrooms, making it a wonderful opportunity for those looking for comfort, charm, and room to grow.Inside, you'll find beautiful original hardwood floors, a cozy fireplace, and a separate dining room with lovely built-in cabinetry that adds to the home's timeless appeal. The inviting living spaces offer a blend of classic charm and everyday functionality.One of the home's standout features is the private in-law suite with its own separate entrance, offering additional living and bedroom space along with a full bathroom. Perfect for extended family, guests, or anyone looking for extra privacy and flexibility.Step outside and enjoy the flat, fully fenced backyard, ideal for entertaining, gardening, pets, or simply relaxing. The covered porch offers a wonderful place to enjoy your morning coffee or unwind at the end of the day.Location is another plus! Conveniently situated near shopping, restaurants, Dover Air Force Base, and Delaware's beautiful coastal beaches, you'll enjoy easy access to both everyday essentials and weekend adventures.Classic character, flexible living space, outdoor enjoyment, and a desirable location all in one wonderful package!
MLS #:
DEKT2051562
DEKT2051562
Taxes
$3,156(2026)
$3,156(2026)
Lot Size
0.26 acres
0.26 acres
Type
Single-Family Home
Single-Family Home
Building Name
None
None
Year Built
1956
1956
Style
Split Level
Split Level
School District
Capital
Capital
County
Kent County
Kent County
Listed By
Denise Porcaro, Coldwell Banker Premier
Source
BRIGHT IDX
Last checked Nov 2 2026 at 6:07 PM GMT+0000
BRIGHT IDX
Last checked Nov 2 2026 at 6:07 PM GMT+0000
Bathroom Details
- Full Bathrooms: 3
- Half Bathroom: 1
Interior Features
- Built-Ins
- Wood Floors
- Floor Plan - Traditional
- Walls/Ceilings: Plaster Walls
- Kitchen - Island
- Walls/Ceilings: Dry Wall
- Formal/Separate Dining Room
- Ceiling Fan(s)
Subdivision
- Sherwood
Lot Information
- Private
- Open
- Level
- Rear Yard
Property Features
- Above Grade
- Below Grade
- Fireplace: Wood
- Foundation: Block
Heating and Cooling
- Forced Air
- Central A/C
Basement Information
- Partially Finished
Flooring
- Hardwood
- Carpet
- Ceramic Tile
Exterior Features
- Vinyl Siding
- Roof: Shingle
Utility Information
- Utilities: Electric Available, Natural Gas Available
- Sewer: Public Sewer
- Fuel: Natural Gas
School Information
- High School: Dover H.s.
Stories
- 3
Living Area
- 2,129 sqft
Location
Disclaimer: Copyright 2026 Bright MLS IDX. All rights reserved. This information is deemed reliable, but not guaranteed. The information being provided is for consumers’ personal, non-commercial use and may not be used for any purpose other than to identify prospective properties consumers may be interested in purchasing. Data last updated 11/2/26 10:07